


6709 KATCHMAR ROADLone Butte, BC V0K1X3
Mortgage Calculator
Monthly Payment (Est.)
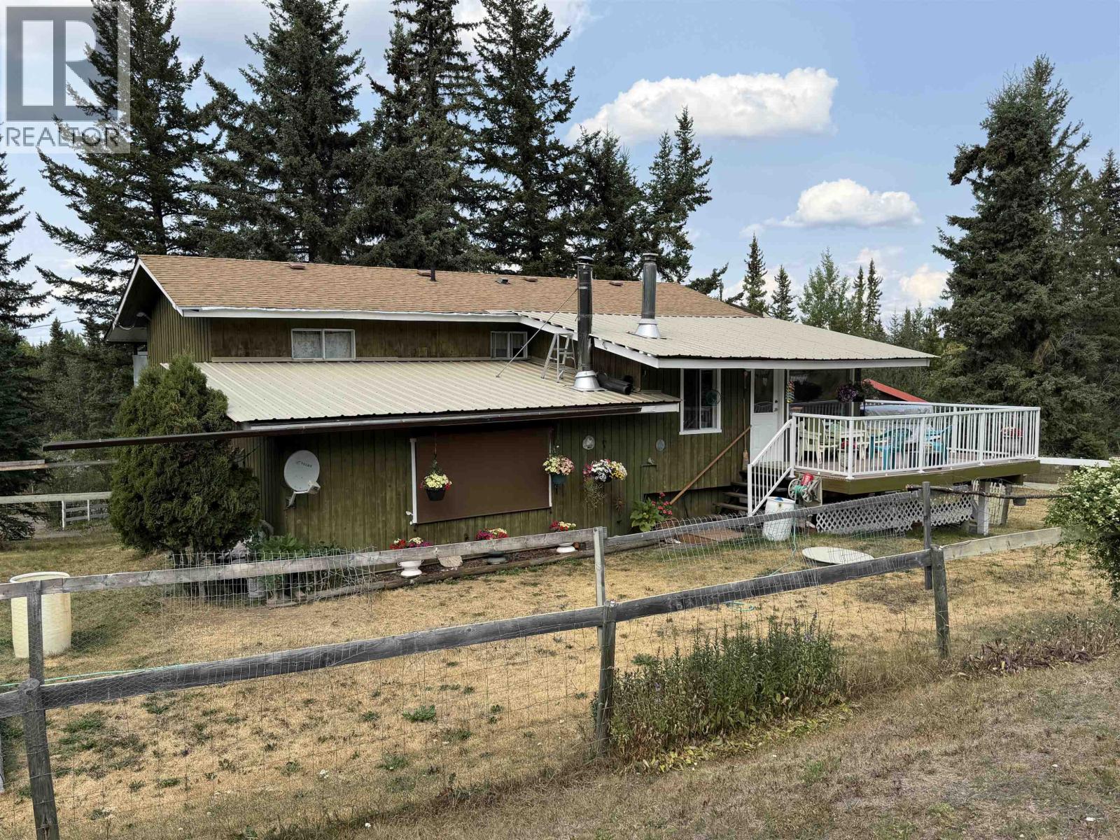
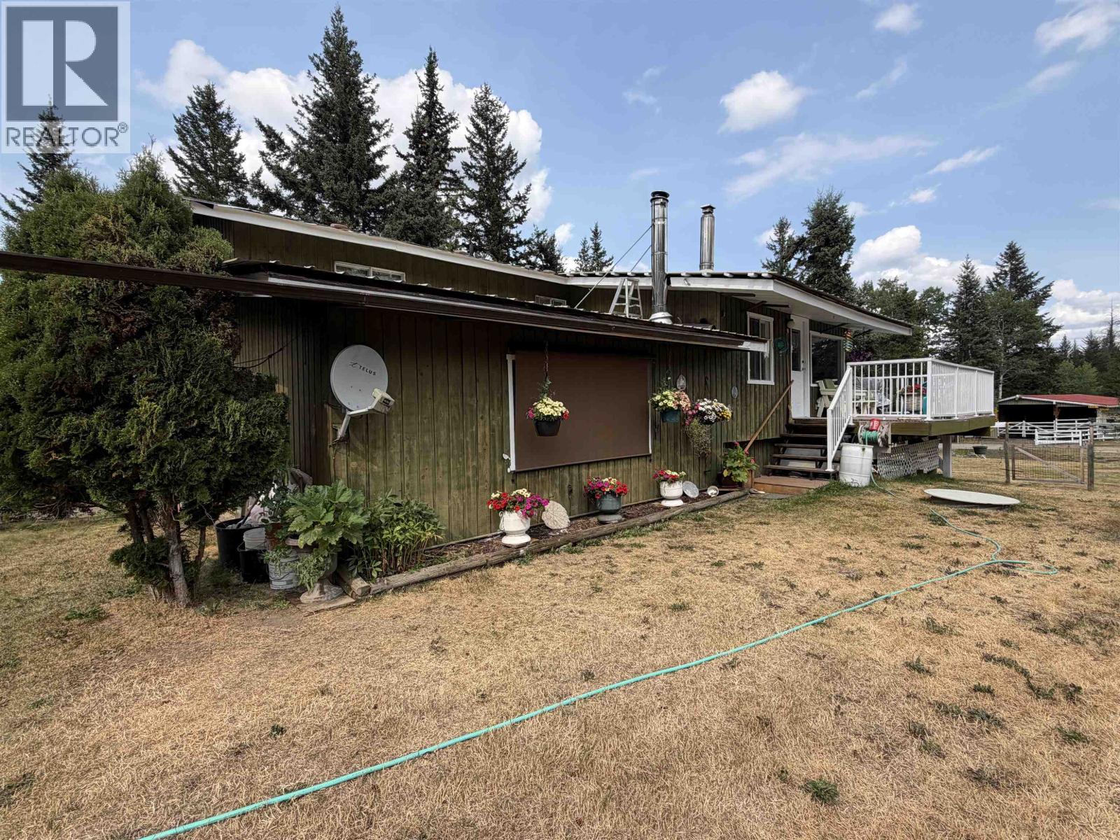
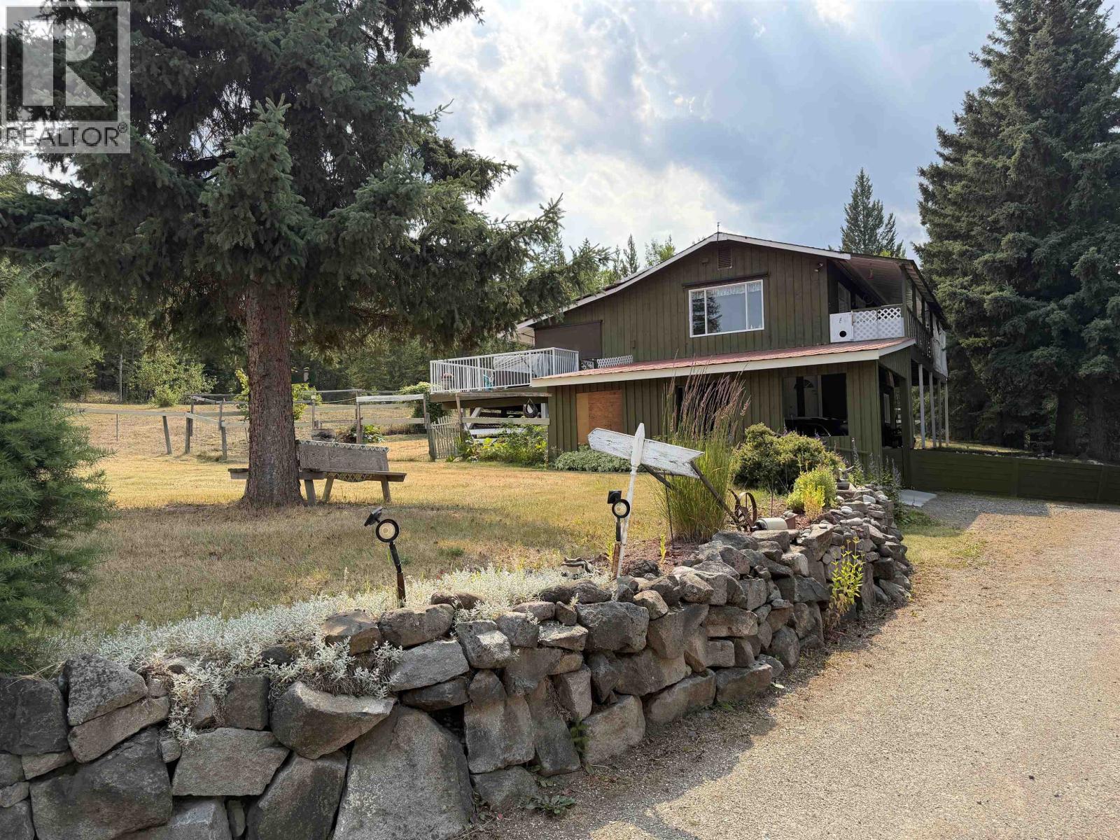
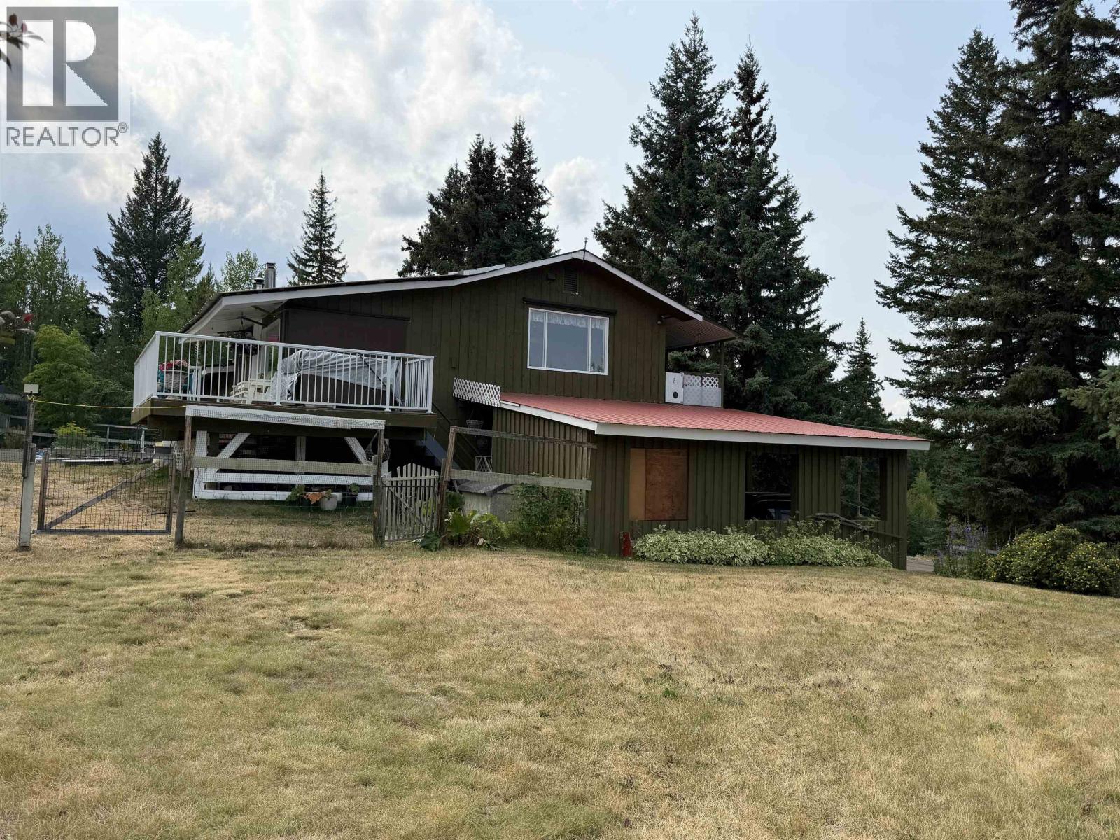
$3,125Well-maintained 3-bedroom home on 10 acres, fully set up for horses. Spacious living and dining areas ideal for families. Front and rear sundecks for outdoor enjoyment. Property includes a 32' x 24' shop with concrete floor and electricity, and a 41' x 31' barn with asphalt floor and power. Additional features: tack shed, outside standpipe for livestock, fenced and cross-fenced pastures, productive gardens, and a very good well. RV septic dump for owners or guests. Located midway between Lone Butte and Horse Lake, very close to Horse Lake Elementary in a friendly hobby-farm neighbourhood. Only 12 minutes to 100 Mile House and near Crown land trails. (id:31684)
| yesterday | Listing updated with changes from the MLS® | |
| yesterday | Listing first seen on site |



The trademarks MLS®, Multiple Listing Service® and the associated logos are owned by The Canadian Real Estate Association (CREA) and identify the quality of services provided by real estate professionals who are members of CREA. Used under license.
The trademarks REALTOR®, REALTORS®, and the REALTOR® logo are controlled by The Canadian Real Estate Association (CREA) and identify real estate professionals who are members of CREA. These trademarks are owned or controlled by The Canadian Real Estate Association (CREA) and identify real estate professionals who are members of CREA (REALTOR®) and/or the quality of services they provide (MLS®).
This REALTOR.ca listing content is owned and licensed by REALTOR® members of The Canadian Real Estate Association.